The project, designed by Arquitetura da Vila, is for the home of a young couple, in a terraced house constructed in the beginning of the 20th century, in Jardim Botanico, Rio de Janeiro, and aims at establishing harmony among the existing set, the interventions made, and the environment, preserving the guidelines of its historical heritage. The goal was to fulfill the needs of its future residents — via ArchDaily
Maybe I just need a little shack on the beach, where you can eat fresh seafood and enjoy simple life. Like this little place built on a rock, in Zanzibar — via Gizmodo Australia
Haines House, designed by Christopher Polly Architect, is located in the inner city Sydney suburb of Newtown, in an area that is steadily displaying evidence of gentrification in the general upgrade of the surrounding urban fabric.
The proposal involved the complete refurbishment of an existing single storey semi-detached dwelling with the addition of an open plan volume beyond the original rear existing roof plane, to improve the physical and visual relationships to the new rear garden, while harnessing improved access to sunlight, natural ventilation and views to borrowed landscapes and sky beyond — via ArchDaily
This project continues BKK Architects‘ exploration of how interiors engage with the landscape. This is a vigorous, emphatic relationship commensurate with the power of the Australian landscape. Not a touch the earth lightly
approach. The relationship is symbiotic rather than subservient. The large, solid masonry wall acts as an anchor to the house that embeds it into the landscape. They have long been fascinated with the power of building; the cultural and political act of constructing walls in the landscape; how we claim territory and inhabit the landscape — via ArchDaily
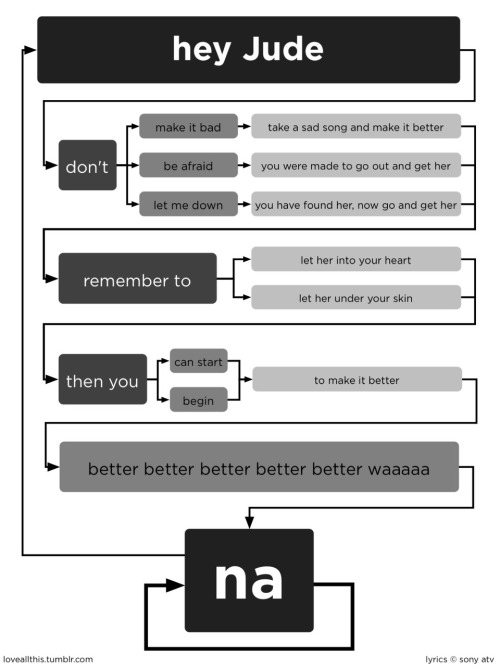
Inspired by jeannr, I flowcharted the Beatles classic,
Hey Jude.now you can buy a print!
Cell Space Architects designed the Villa-K in Karuizawa, Nagano, Japan
This site is located on a hilltop in one of the eminent Karuizawa villa areas. All directions around the site are clear for view in winter. The villa consists of four parts of floors and four parts of roofs around a central pillar. The four floors placed on different levels are connected to the surrounding out space through windows in order to give diverse views for the residents. The inner spaces are divided into four parts and, on the other hand, are connected in a spiral around the central pillar. The four roofs are connected with different angles one another. Sunlight coming through the slits between the roofs highlights the division of the inner spaces — via CONTEMPORIST
AATA Associate Architects originally started with the idea of the Morerava Cabins when they saw an opportunity to create a tourist complex on Easter Island in 2009. Analysing the tourist market on the Island they quickly realized most sectors were well developed, spanning from luxury Hotels to private homes and camping, however one niche sector was not covered: family friendly cabins which meet certain quality standards — via ArchDaily
Specials don’t come any more special than this lovely MV Agusta. And it has an immaculate pedigree, too—it was built by Primo Felotti, the stylist and bodywork fabricator employed by MV Agusta from the 1950s onwards. The bike is based on a 1977 Ipotesi, a 350cc model designed to bridge the gap between the Varese company’s racers and street bikes — via Bike EXIF
Once considered the tallest building[s] in the world from 1998 to 2004, the Petronas Towers designed by Cesar Pelli stand as a cultural and architectural icon in Kuala Lumpur, Malaysia. Completed in 1998, the Petronas Towers are a reflection and homage to the dominant Islamic culture of Malaysia — via ArchDaily
Lange keeps on monetizing its initial success with the revolutionary Zeitwerk digital
hand-wound watch. The new A Lange & Sohne Zeitwerk Striking Time adds a chiming mechanism to the jumping hours and minutes complication.
To make enough space for the new complication, the German engineers have increased its diameter by roughly 1/10th of an inch to 36.00 millimeters. The movement has also become a trifle thicker, now measuring exactly 10.00 mm — via World Watch Review
Cantilevered from the wall, made from heavy steel, concrete or glass, these stair treads seem unfettered by the laws of physics, hovering in the air. All manner of engineering tricks were used to make these 18 modern staircases into works of art that we just can’t stop staring at — via WebUrbanist
The legendary Italian watch brand Officine Panerai has once again updated its range of watches designed especially for left-handed people. Not adding anything new in style, the recently presented Panerai Luminor 1950 Destro 8 Days Titanio Special Edition (PAM 368) hand wound watch certainly adds something in flesh — via World Watch Review
HASSELL designed the new workplace for dtac, one of Thailand’s leading telecommunication providers, to accommodate 3,500 staff occupying 62,000 sqm over 20 floors.
The dtac corporate philosophy of play and learn
is successfully reflected in the design, challenging conventional notions of arrival, meeting, concentration and relaxation spaces. This was the principal aim of the new workplace – to communicate the philosophy to both staff and visitors — via ArchDaily
Last week, one of the oldest Swiss watch Manufactures presented its new Vacheron Constantin Patrimony Traditionnelle World Time (Ref. 86060/000R-9640) automatic watch that features a sophisticated second time zone representation mechanism — via World Watch Review
After much deliberation, it was decided to remove an existing, inefficient structure and replace it with a new one. The new house occupies one third less area than the original structure and is sited to maximize green area on the property. Designed by Robert Gurney Architect as a cube, the new house is approximately 2,200 square feet with no unused or underutilized spaces. The flat roof provides an additional 1,100 square feet of outdoor living space with views of treetops and the downtown Bethesda skyline — via ArchDaily
As in many of the civic and public buildings designed by Richard Meier & Partners Architects, The Atheneum built in New Harmony, Indiana plays a key role in its community — via ArchDaily
Phoenix, Arizona has a burgeoning Biotechnology industry and in order to help fill the demand for skilled employees the Paradise Valley Community College plans to double its Biotechnology Program. The new Life Science Building, designed by Marlene Imirzian & Associates, provides new instructional space, housing the college’s Anatomy, Physiology, General Biology, Biotechnology, Microbiology, Marine Biology and Environmental Biology Programs — via ArchDaily
Breezeway House features an iconic butterfly roof above a center breeze space
. The breezeway — perfect for a location like California — opens the interior to natural light, fresh air, and an indoor/outdoor living experience like none other — via Jetson Green
Oh dear. Last week I appear to have scared a lot of people 🙁 I guess a modicum of scaring is a good thing as it makes people aware of the dangers and traps that it is easy to fall into. I was perhaps a little bit hyperbolic when I said anywhere else
. I should have said Why you should never search for free WordPress Themes in Google or Any Other Search Engine
— via WPMU.org
Outlying contexts surrounded by city border highways, fields, malls… require consistent answers. These are places where any action demands the same audacity, for example, a leaning building. The construction expresses with the language of kinetic, fitting its shape parallel to the slope while the ground floor retrieves the level of the plot defining streets — via ArchDaily


RSS – Posts